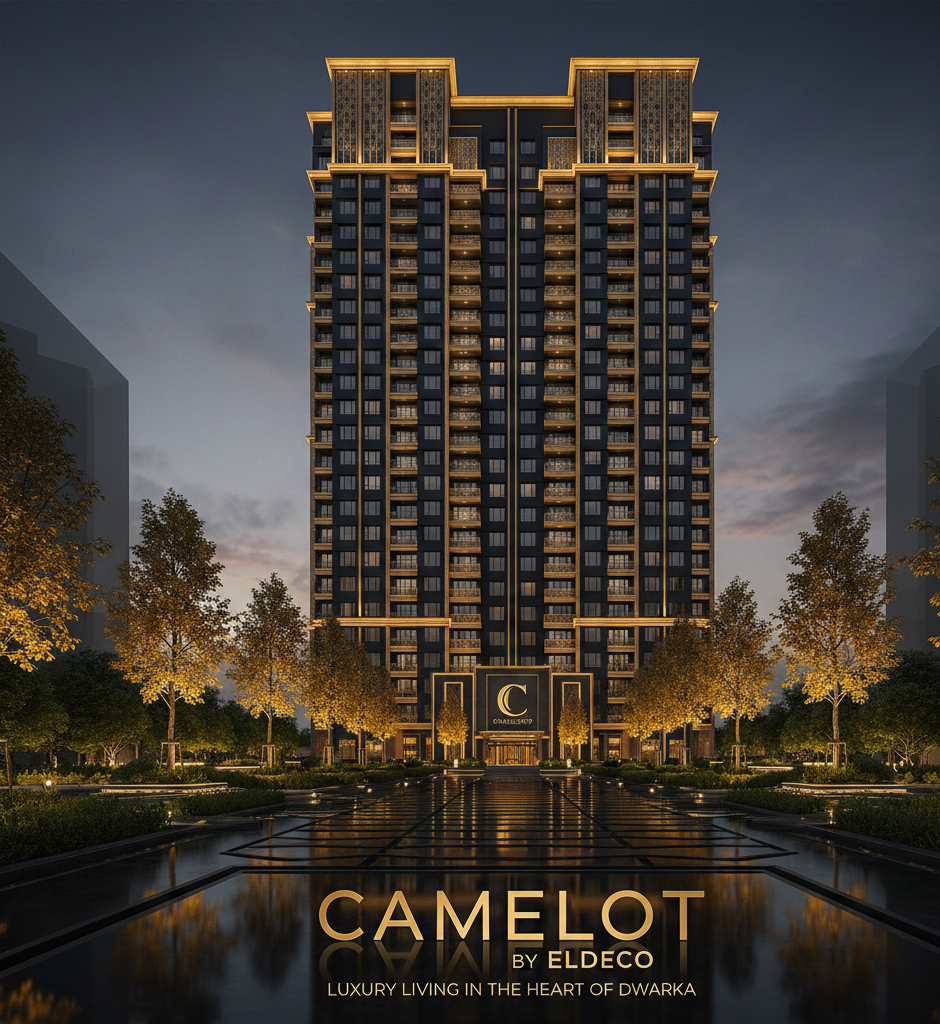

Dwarka has emerged as one of Delhi's most sought-after neighbourhoods thanks to its modern infrastructure, well-planned layout and excellent city connectivity. From quick metro access and arterial road links to high-quality schools and healthcare nearby, the location offers an exceptional balance of convenience and tranquility — perfect for families and professionals alike.

Camelot focuses on spacious, thoughtfully planned layouts. The 3 BHK apartments are approximately 2800 sq.ft while the 4 BHK units extend to 3600 sq.ft, both including a dedicated servant room. Interiors are specified for a high-end lifestyle: Italian marble flooring in living areas, modular designer kitchens with premium cabinetry, and branded bathroom fittings from Kohler or Jaguar. Each apartment is provisioned with a VRV air conditioning system for efficient climate control across large rooms.

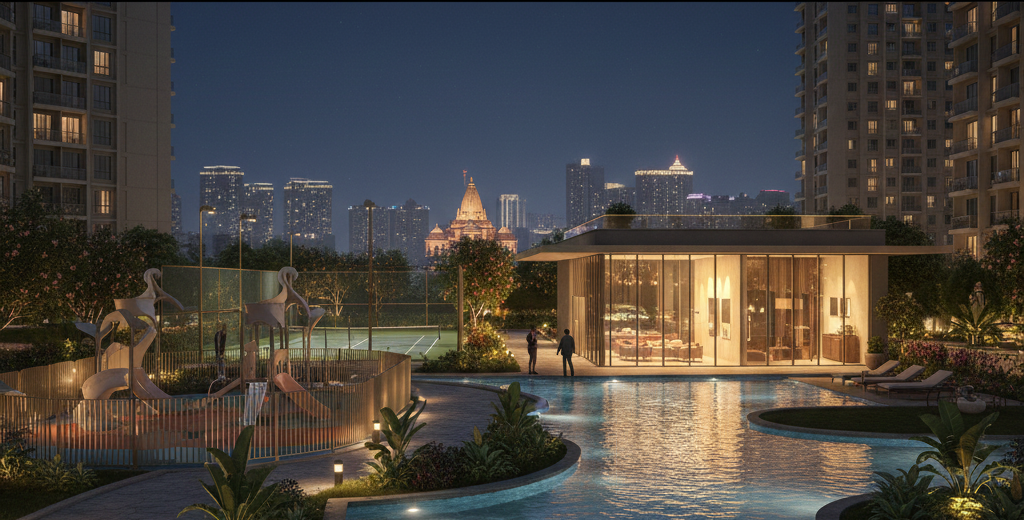
Residents of Camelot will enjoy a 25,000 sq.ft clubhouse featuring fitness studios, an indoor pool, a multipurpose hall for events, and kids' activity zones. Landscaped gardens, walking paths and dedicated play areas provide outdoor leisure, while 24x7 security, a concierge and covered parking ensure safety and convenience. By offering premium finishes and thoughtful amenities, Camelot blends the privacy of a boutique residence with the conveniences expected from larger luxury projects.

Luxury properties in well-connected micro-markets like Dwarka traditionally show healthy capital appreciation due to limited supply at the ultra-premium segment. With only 95 units, Camelot's scarcity value — combined with Eldeco's reputation — positions it as a compelling option for long-term investors and discerning homeowners who prioritise location, build quality and exclusivity.